Portfolio · In progress
Vancouver
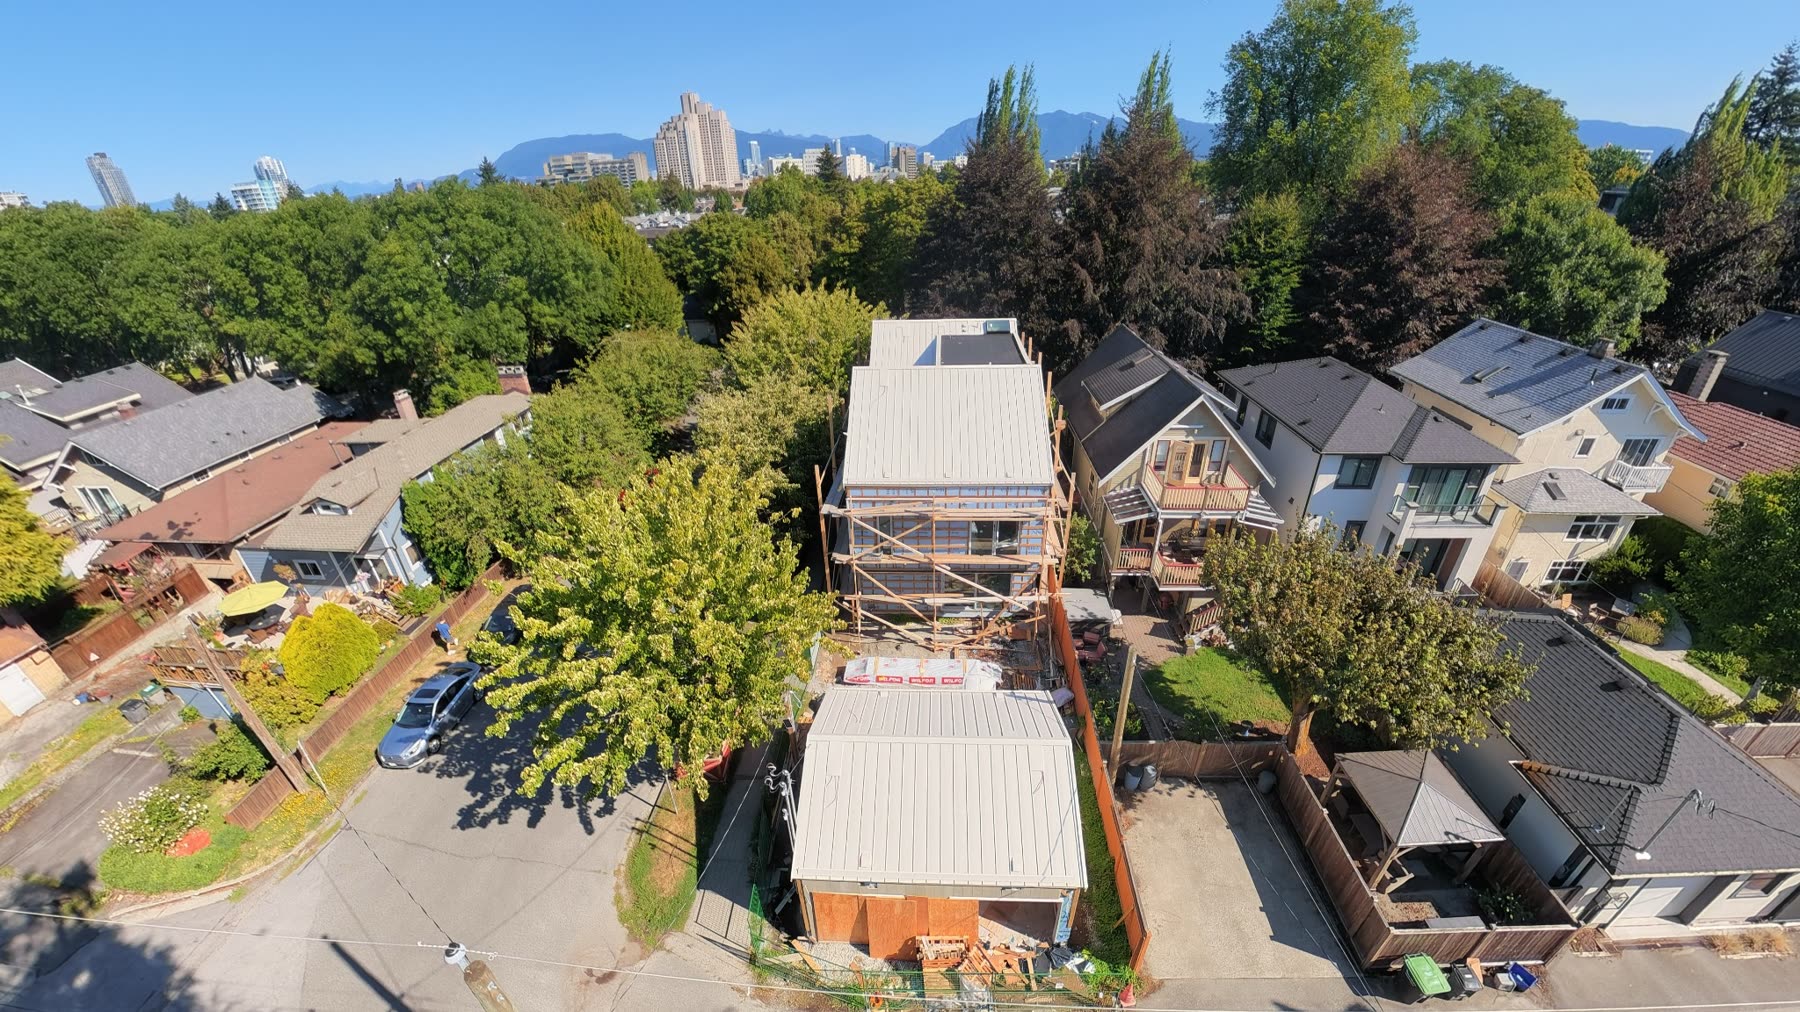
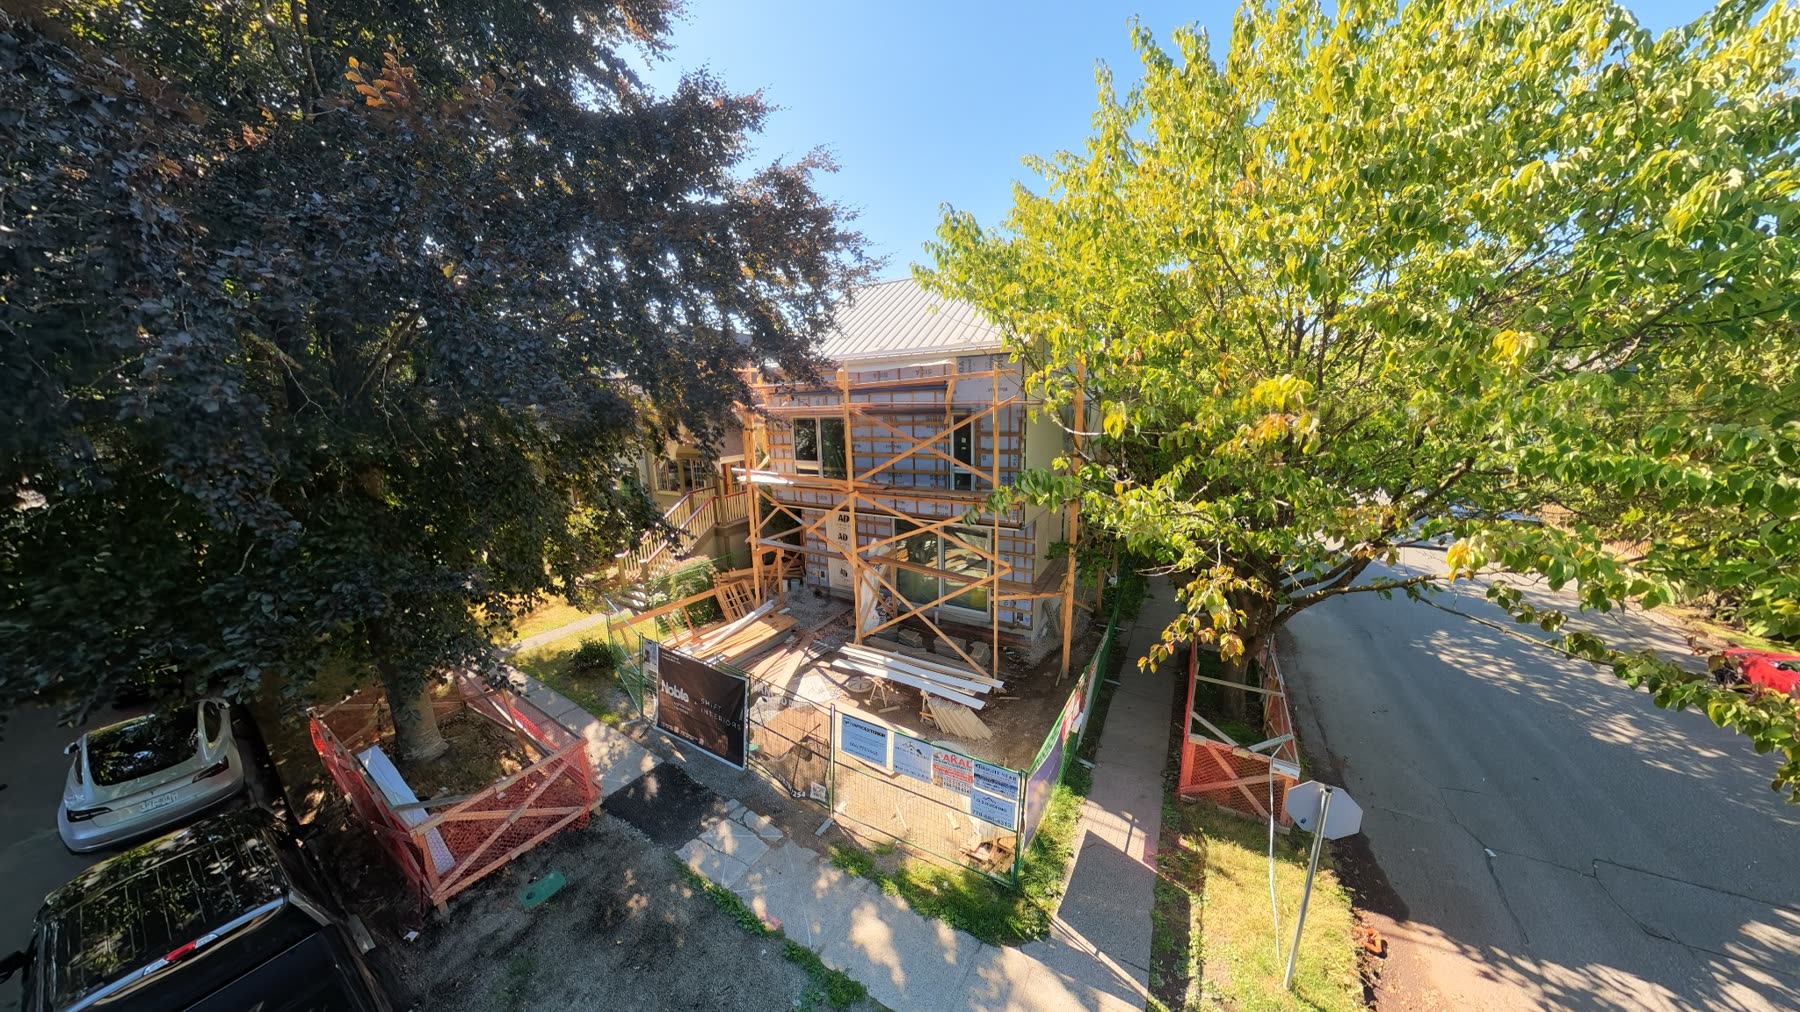
Net Zero Residence
Full-cycle project management—from identifying and acquiring the lot to delivering a carefully built, high-performance home.
The mandate
One vision.
One accountable lead.
High-performance construction succeeds when design, cost, schedule, procurement, and building science are managed together. Pacific Fort leads every stage of this residence, protecting the client’s goals while giving the entire consultant and trade team a clear path forward.
Pacific Fort’s role
From the right property
to a verified envelope.
Our role extends well beyond site supervision. We connect early decisions to the final result, maintaining continuity through the moments that have the greatest impact on value, quality, and performance.
- 01Property acquisition & feasibility
- 02Architect & consultant coordination
- 03Permits, scope & budget planning
- 04Trade procurement & scheduling
- 05Site leadership & quality control
- 06Performance testing & handover
Measured performance
1.1 ACHPerformance proven
before the finishes go on.
At the mid-construction airtightness test, the home achieved 1.1 air changes per hour—exceeding the project requirement of 1.5 ACH. Testing at this stage confirms the envelope strategy while details are still visible and correctable.
Construction journal
Performance is built
into every stage.
From demolition through enclosure, Pacific Fort documents and coordinates the work that will eventually disappear behind the finishes. This is where quality, efficiency, and long-term value are protected.
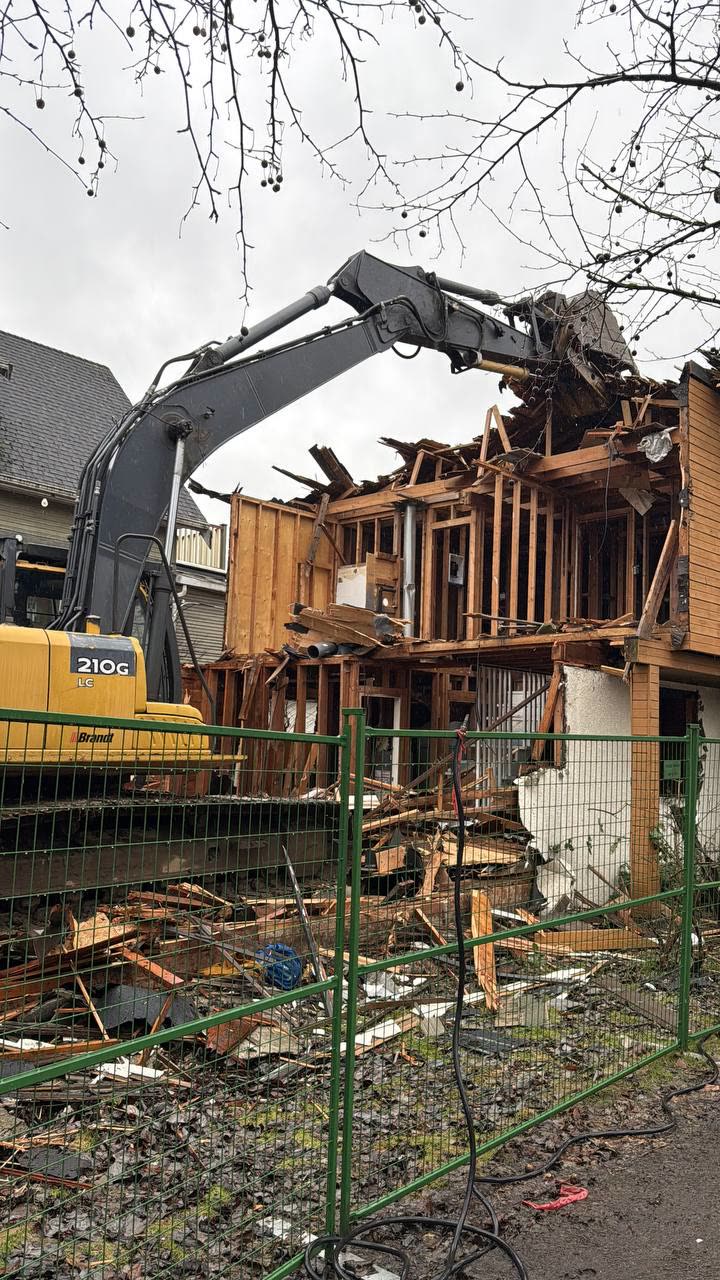
Demolition & site preparation
A carefully managed reset of the existing site created a clean starting point for the new high-performance residence.
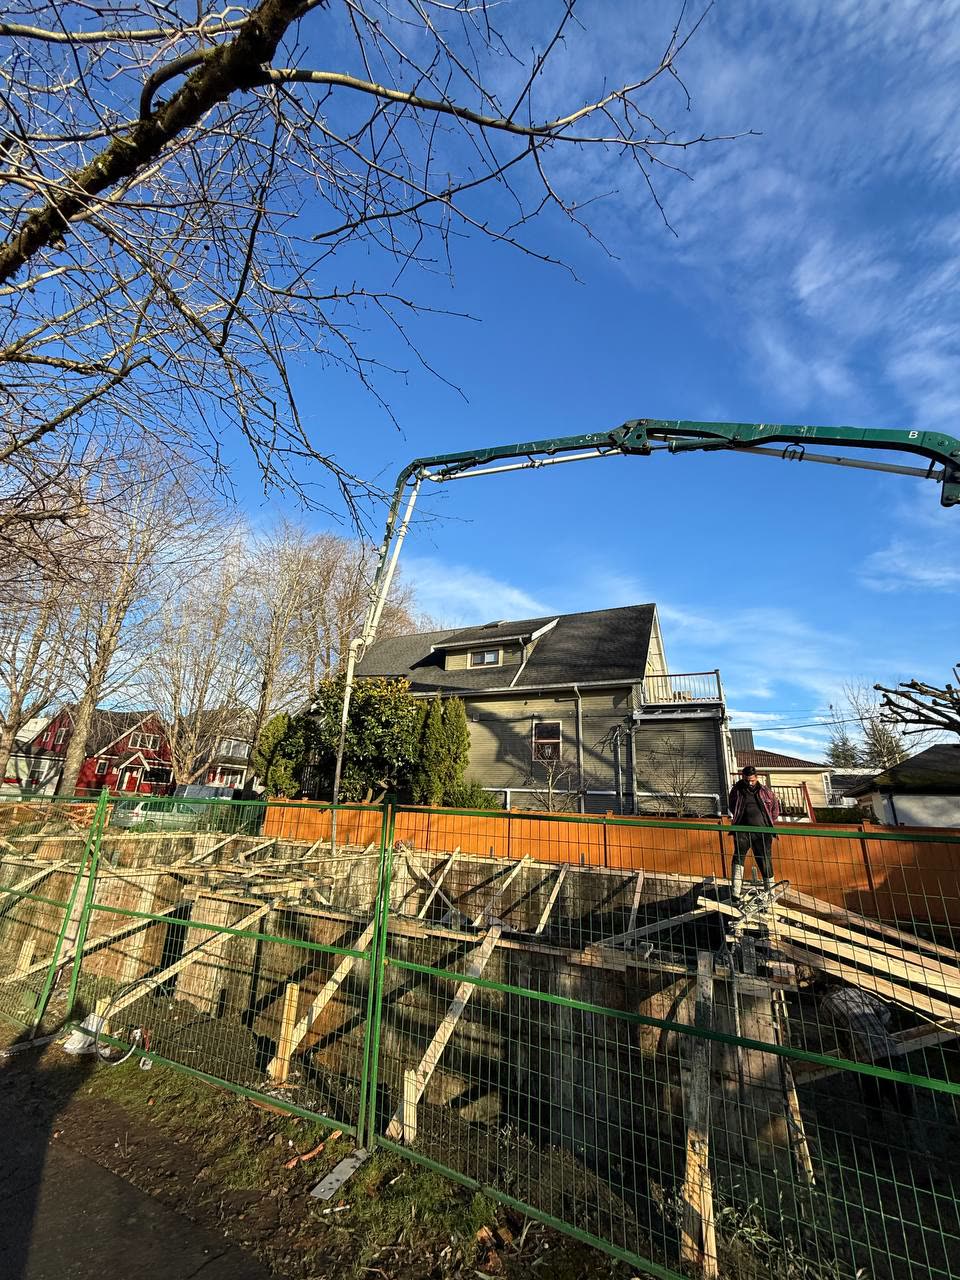
Foundation
Formwork and concrete established the geometry and durable base for everything that followed.
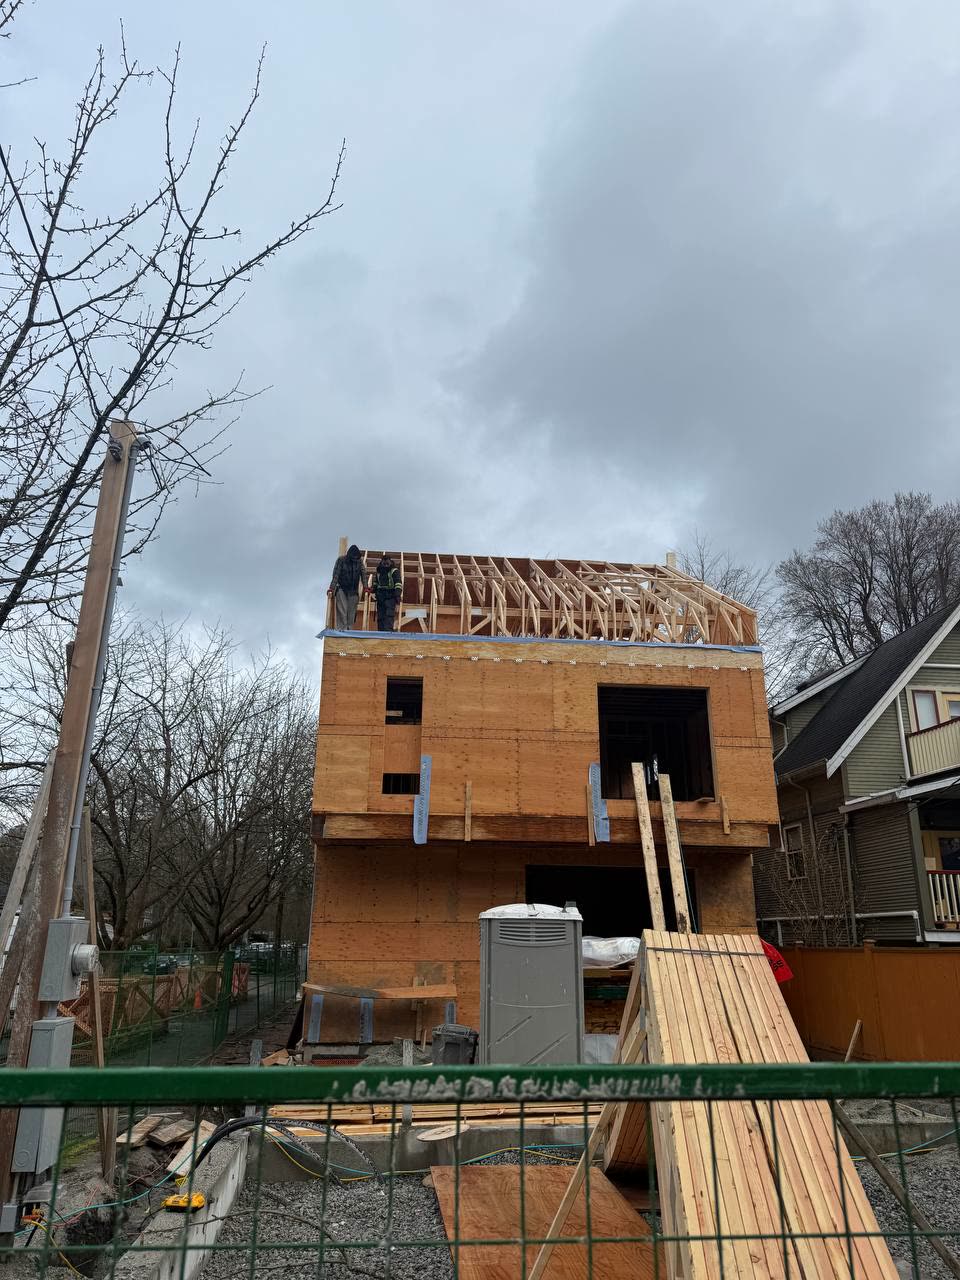
Structure
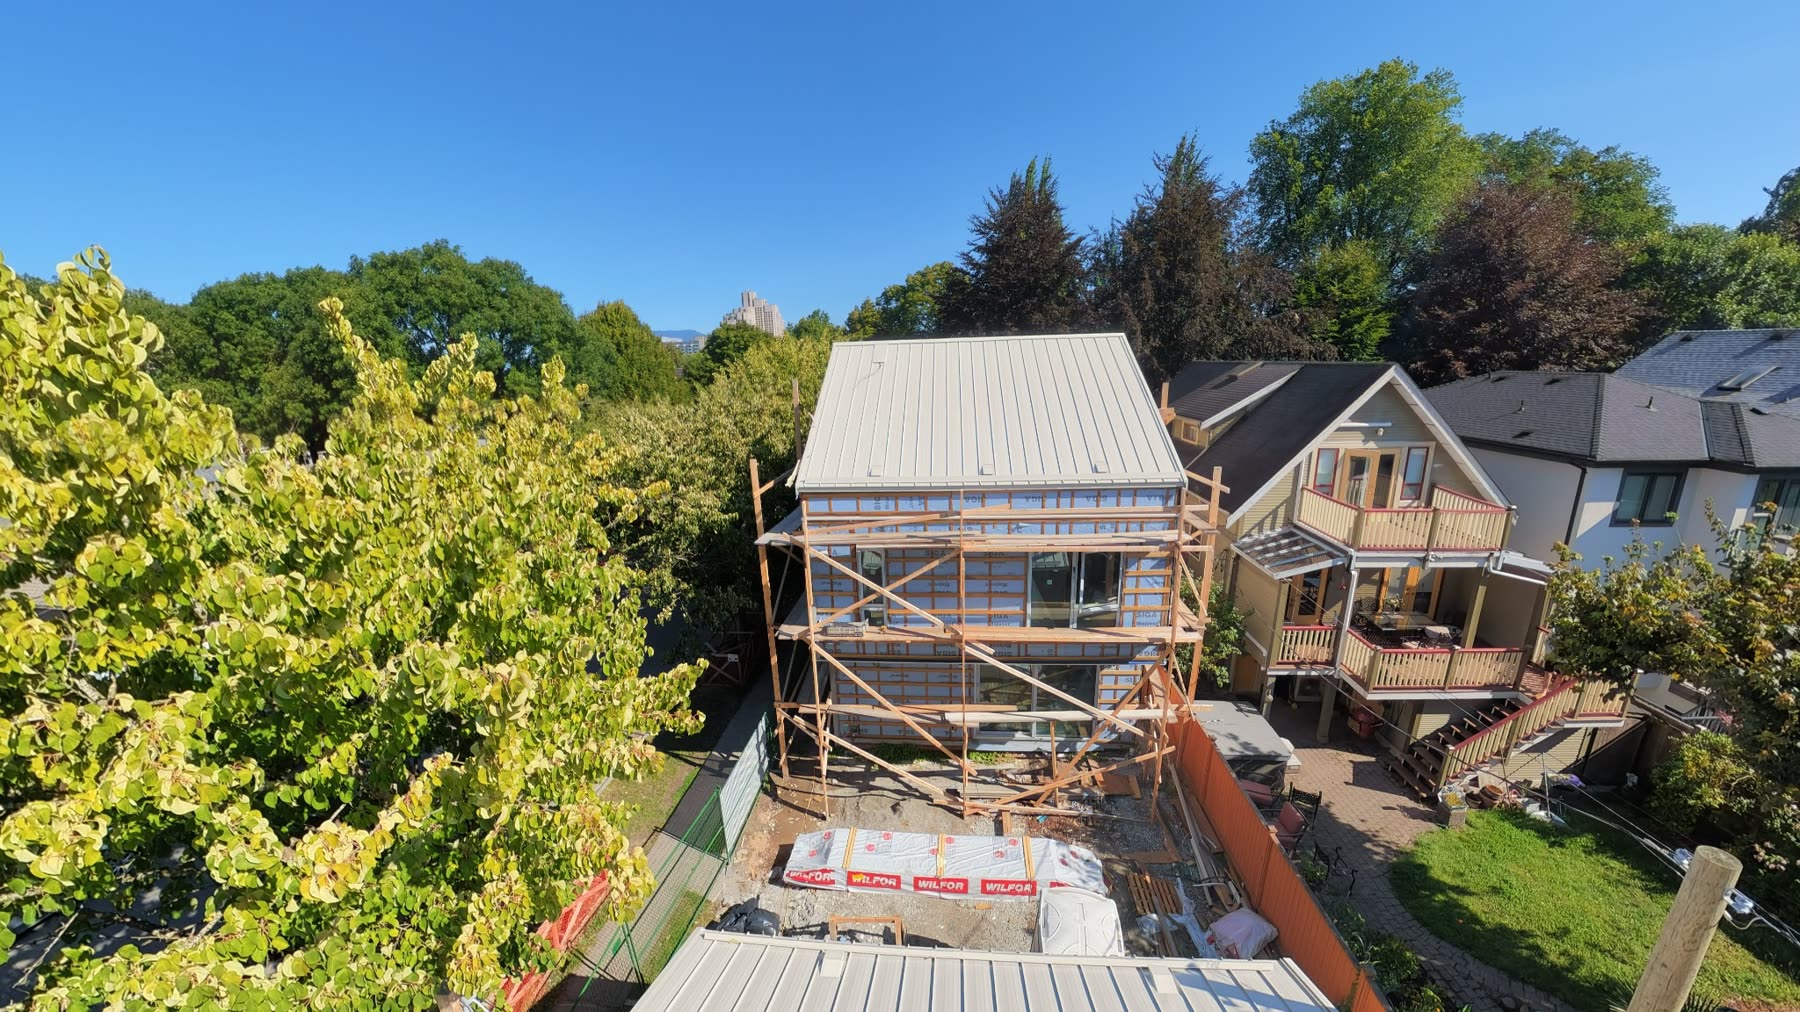
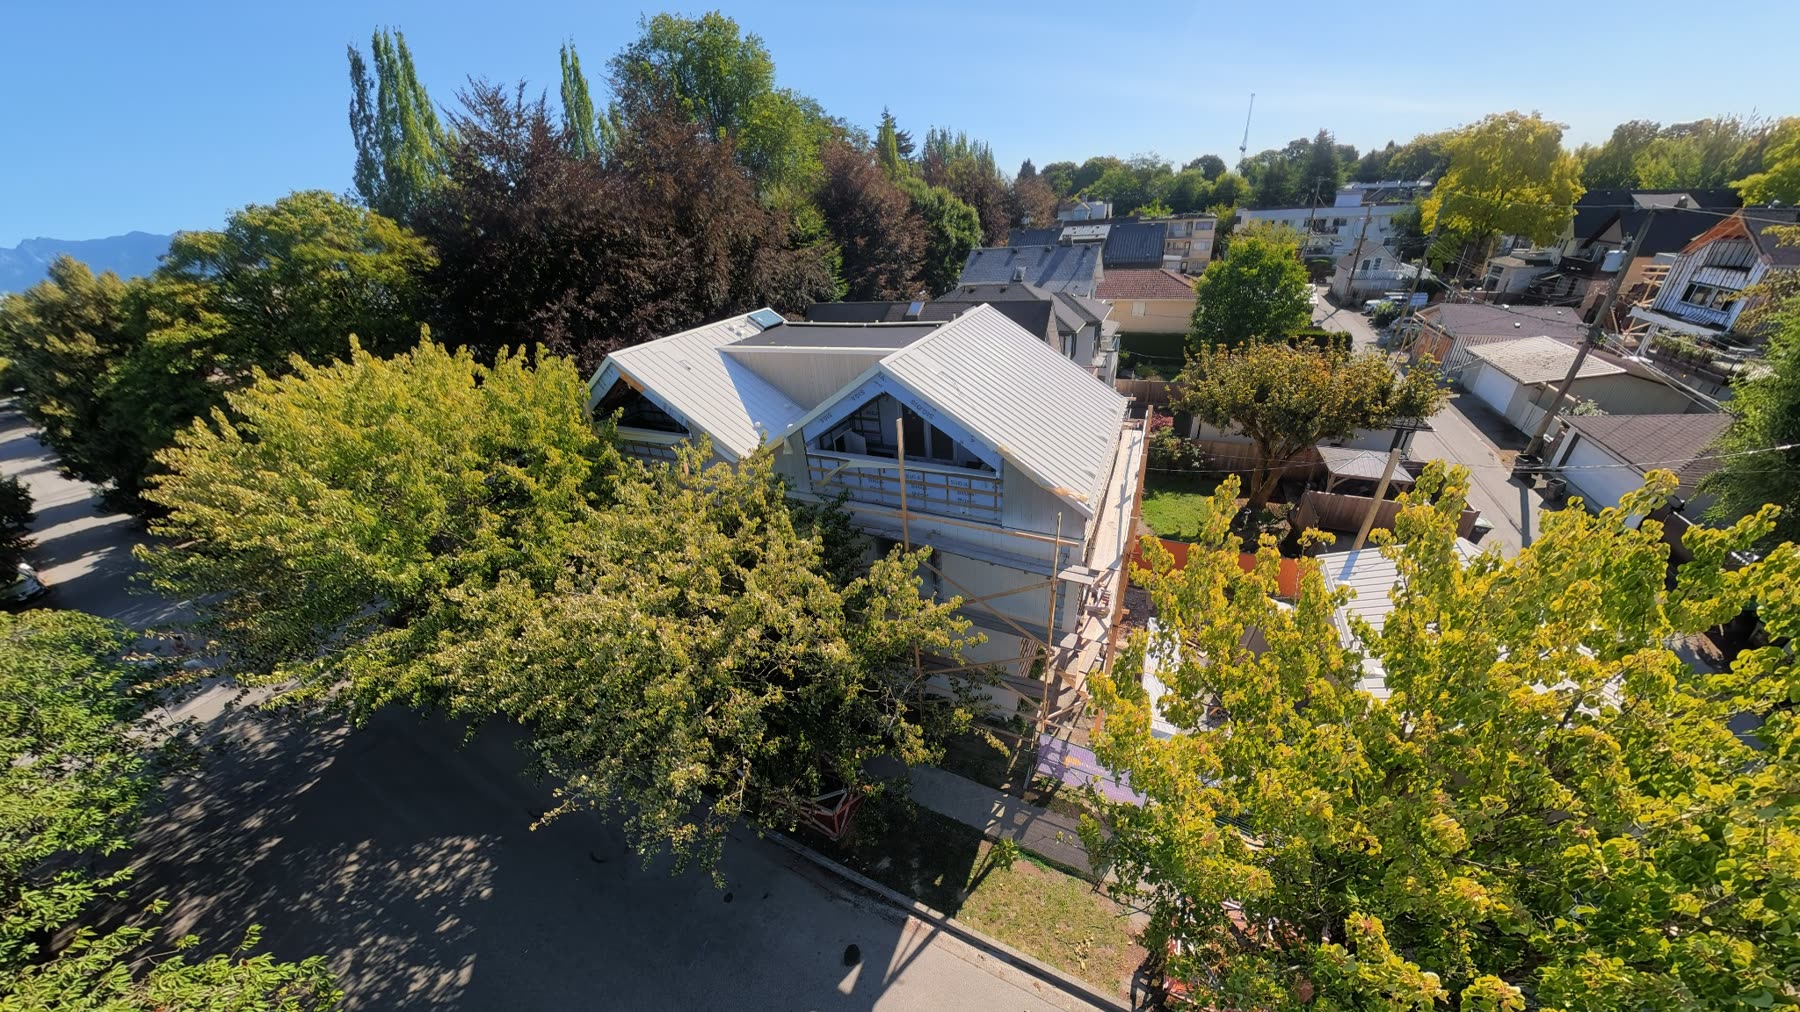
Framing, roof lines, and openings were coordinated early so the architectural intent and envelope could work together.
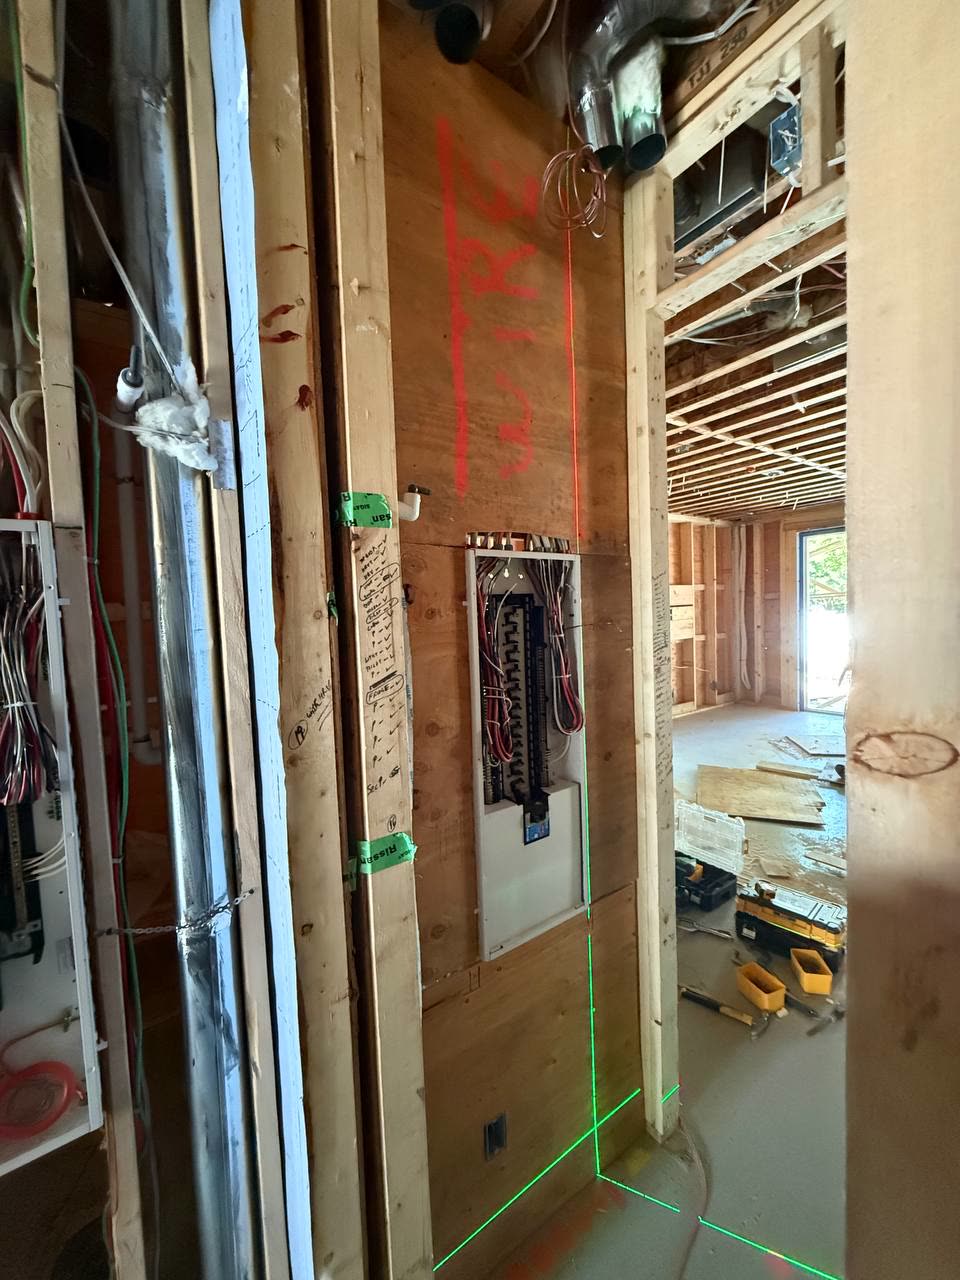
Building systems
Electrical and mechanical rough-ins were reviewed while every connection remained visible and accessible.
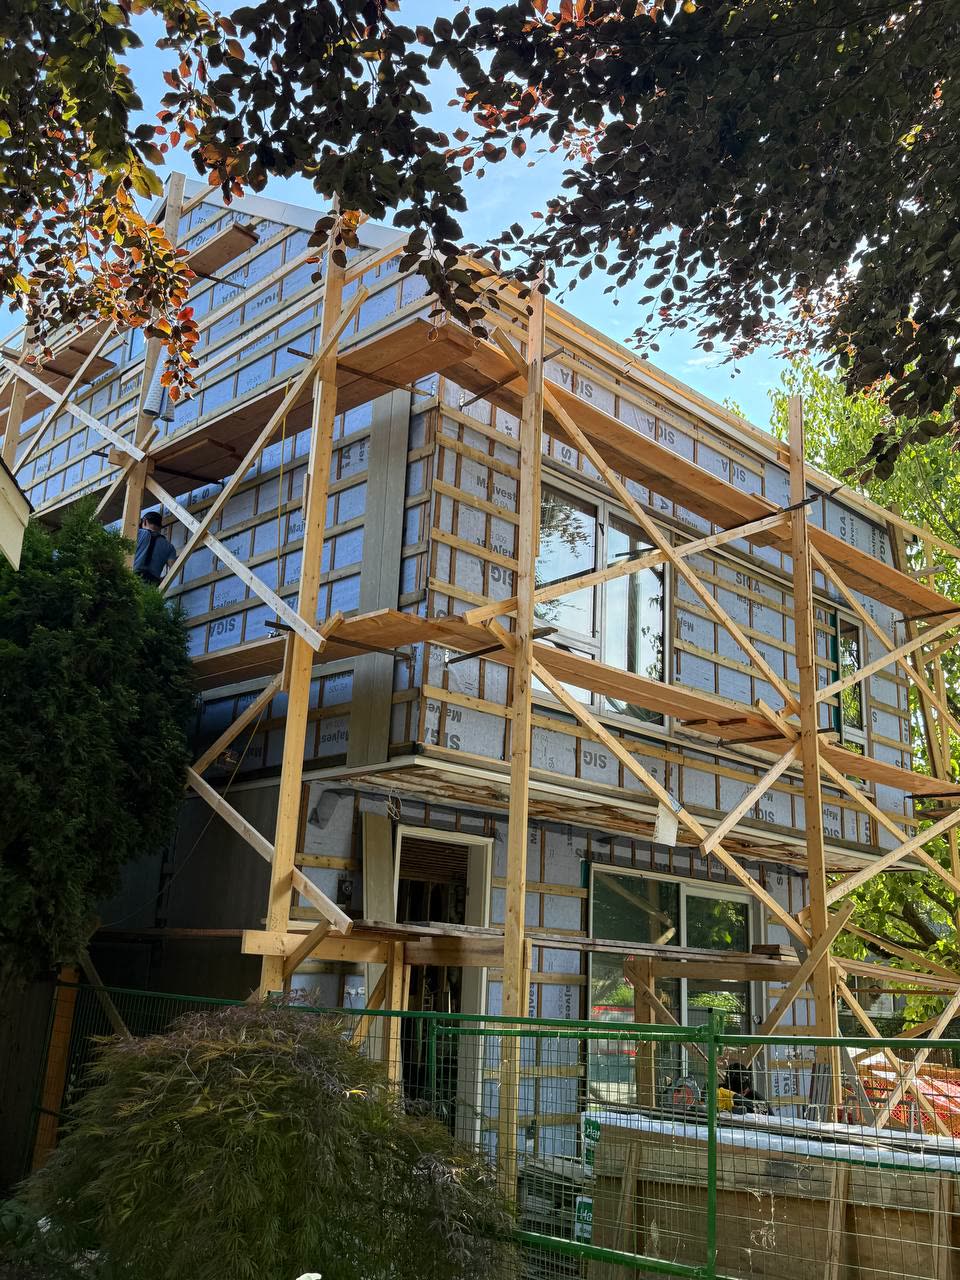
High-performance envelope
Windows, weather layers, and exterior assemblies were sequenced to support continuity around the entire building.
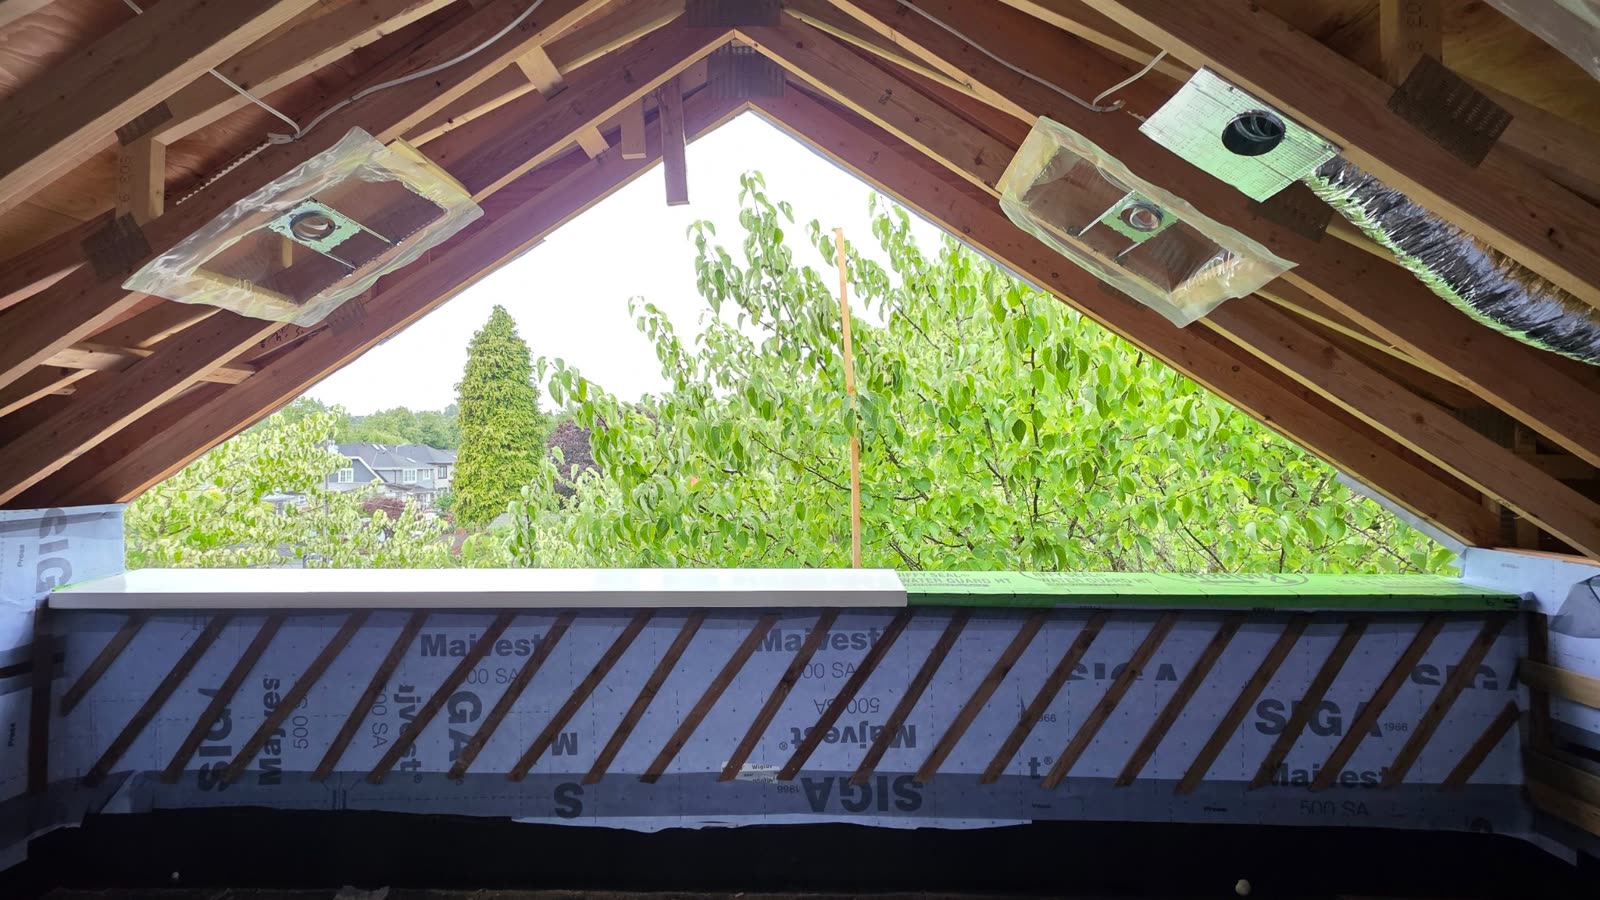
Airtightness details
Critical junctions and penetrations were resolved before finishes—when careful work can still be inspected and verified.
Planning a custom home?
Start before you
buy the lot.
Early construction insight can clarify feasibility, risk, budget, and opportunity before the largest decisions are made.
Speak with Pacific Fort